name


6442 Silver Mesa Drive Unit: D

Highlands Ranch, CO | Offered at $538,500

ABOUT

Resort-amenities meet low-maintenance living in a beautifully upgraded townhome.

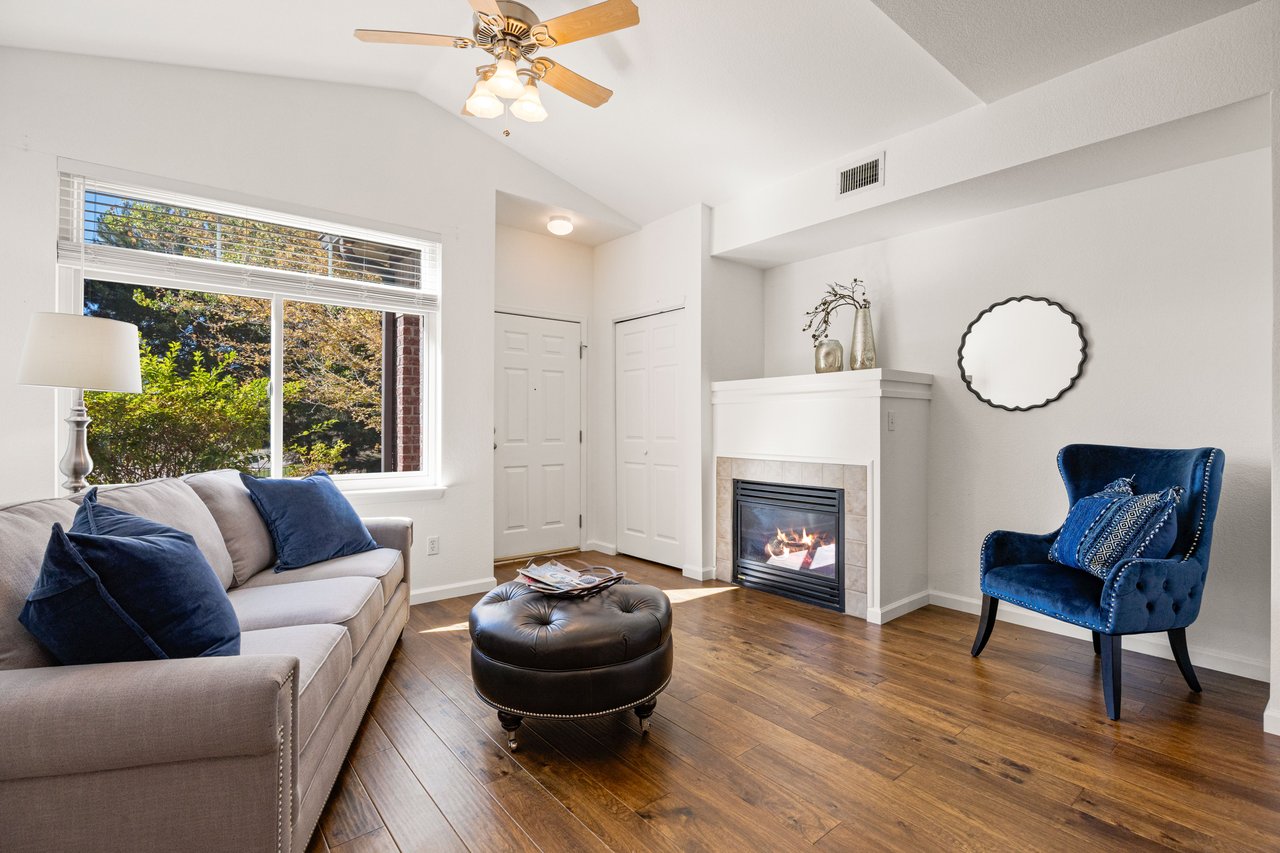
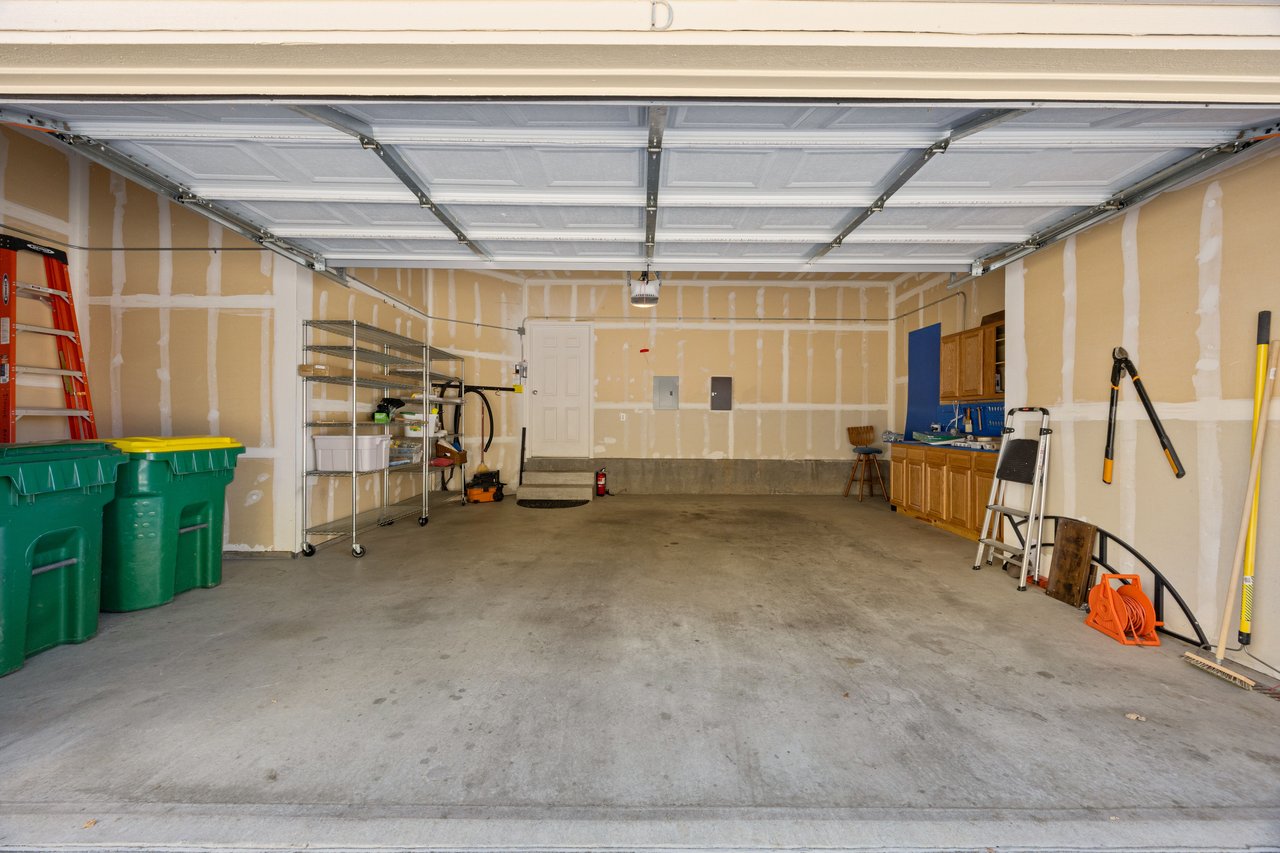
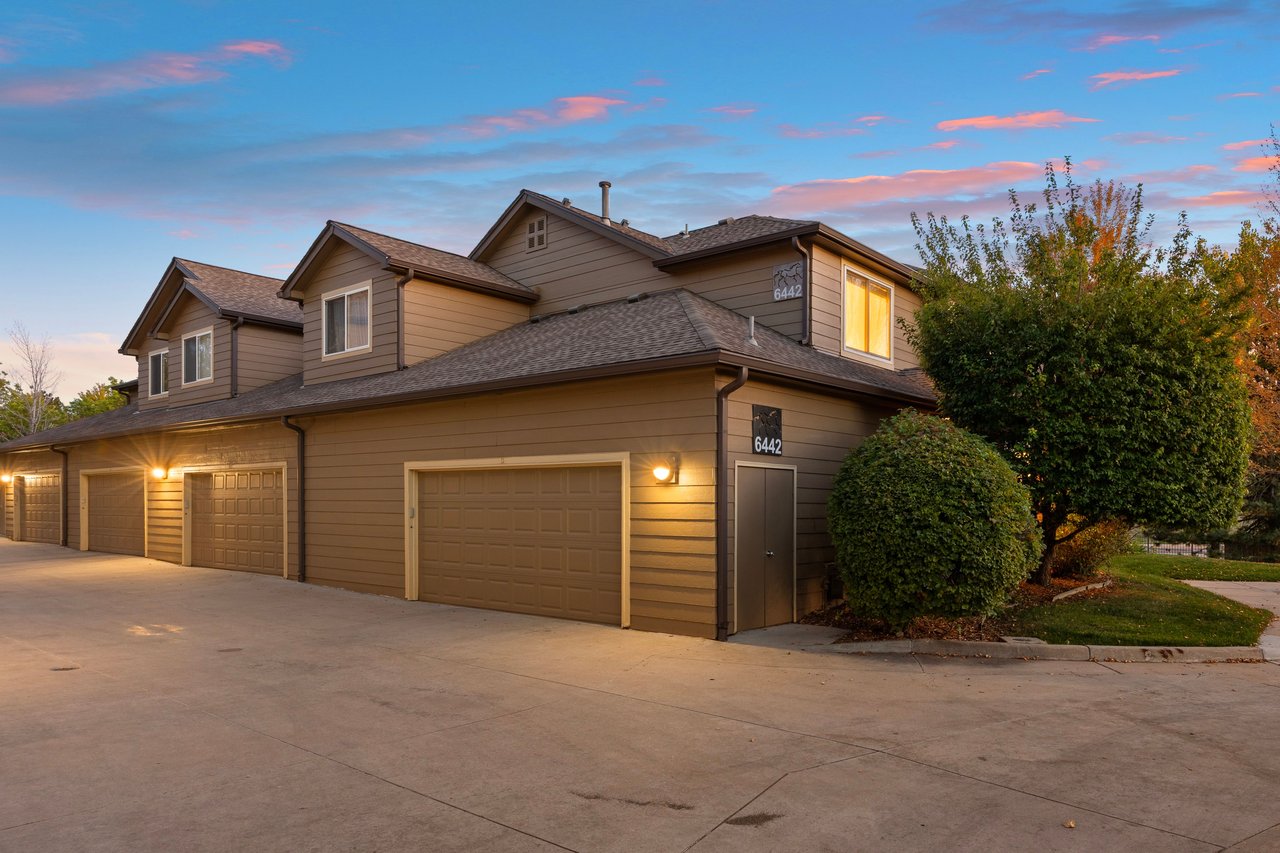
An end-unit with an oversized two car garage, light flows through new Anderson® windows, and vaulted ceilings elevate throughout. 

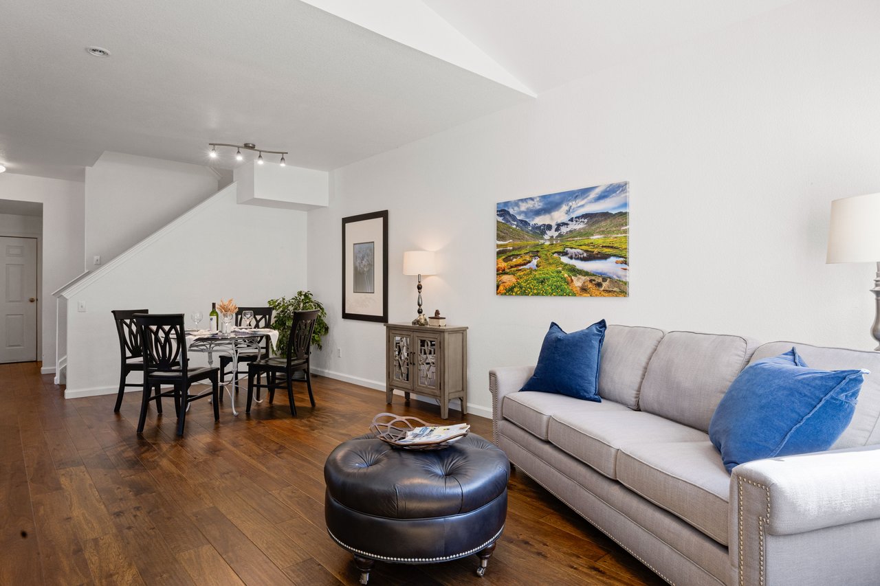
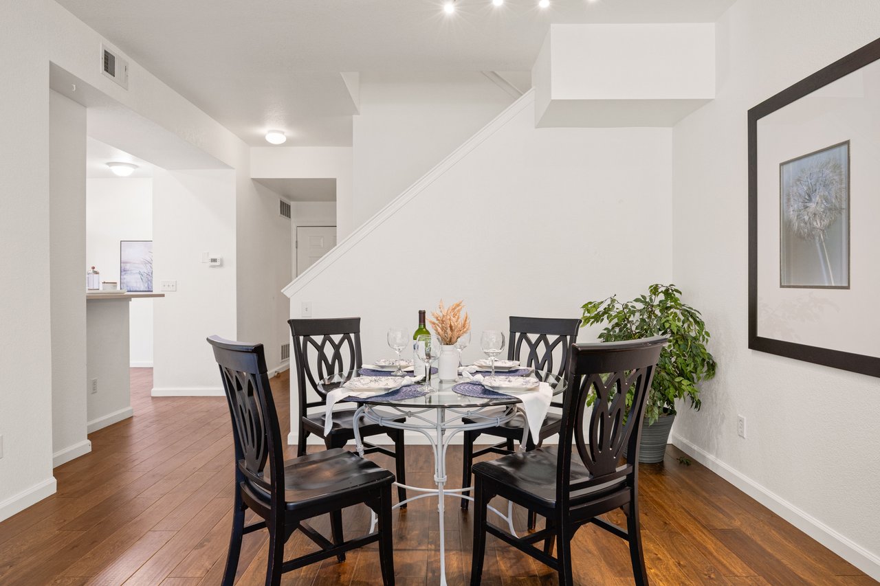
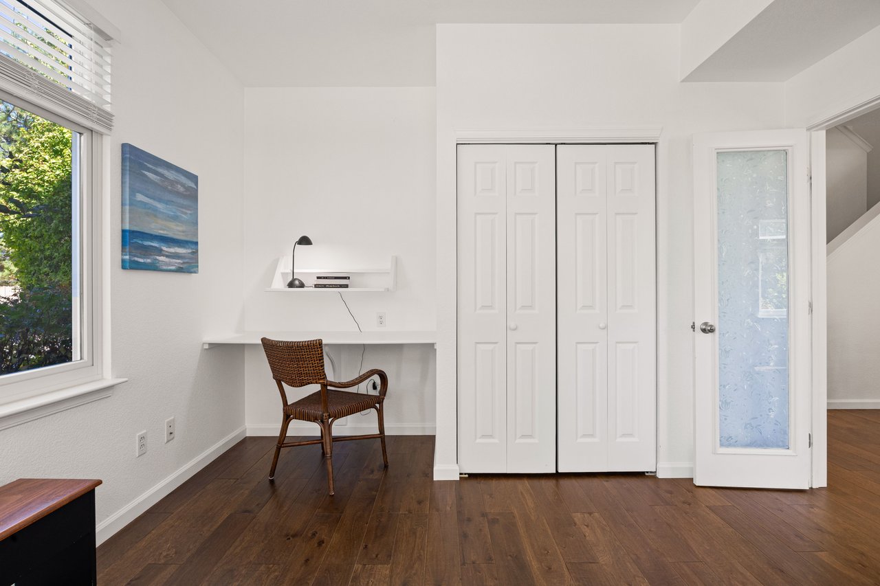
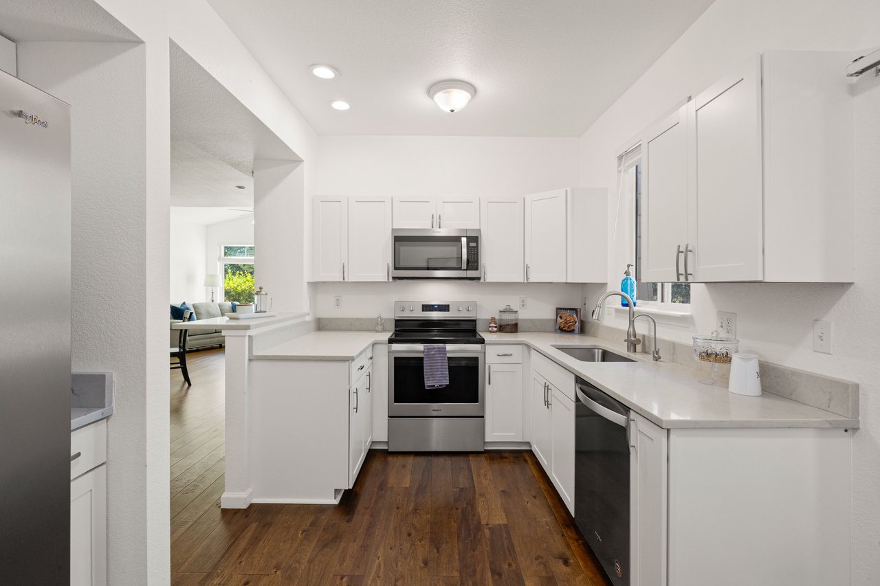
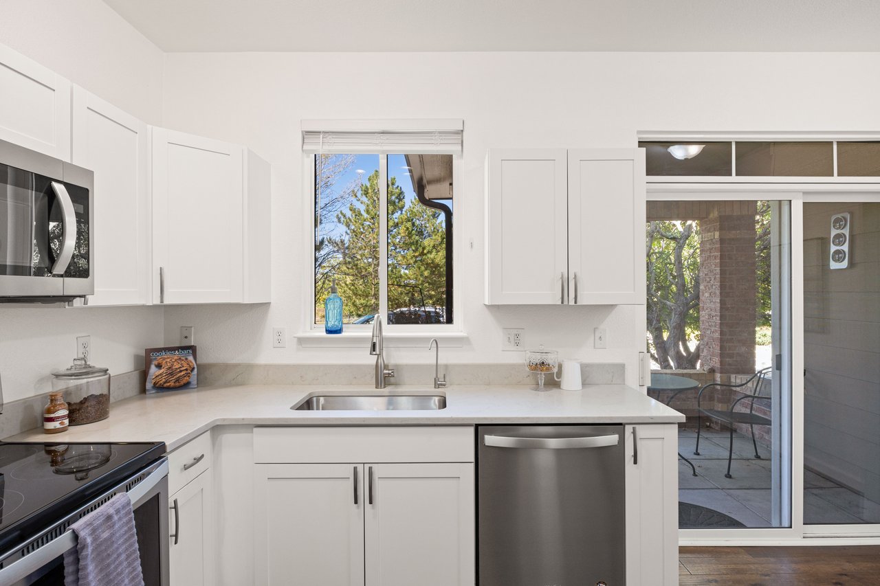
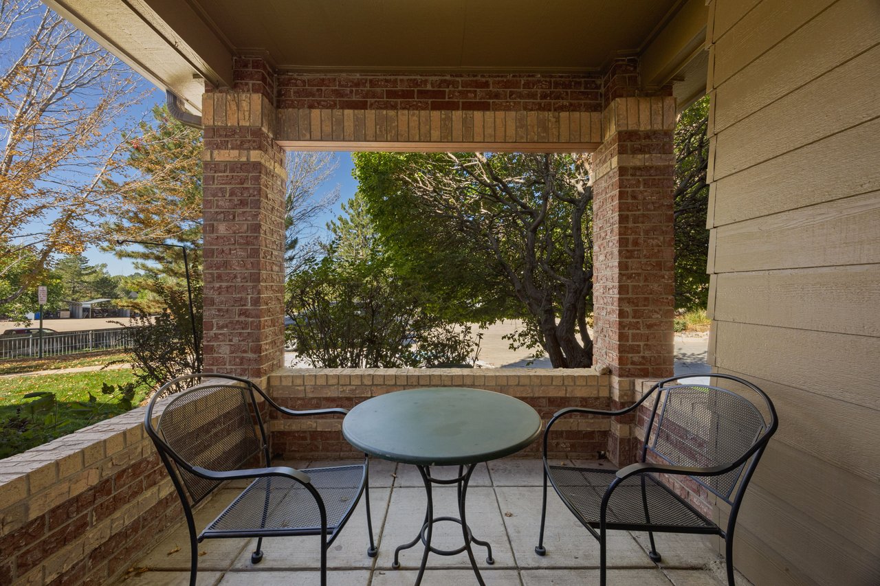
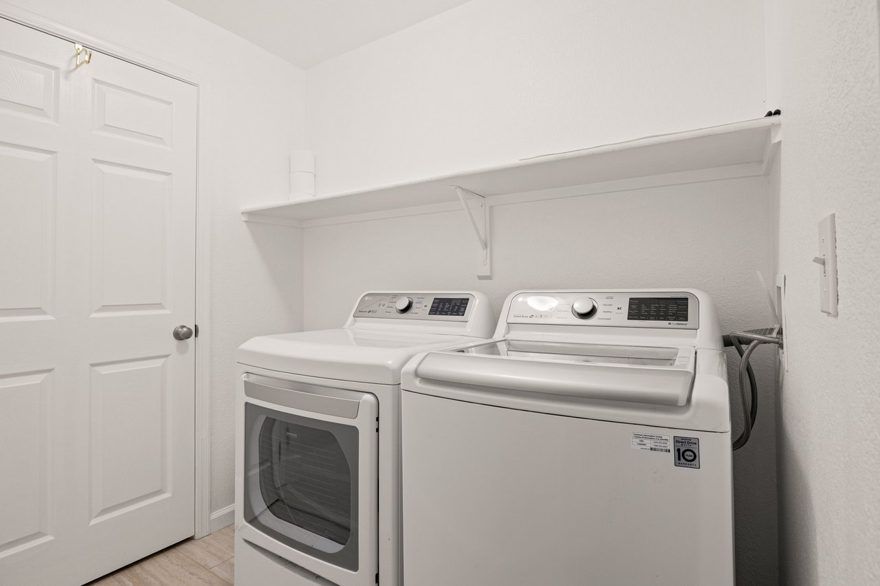
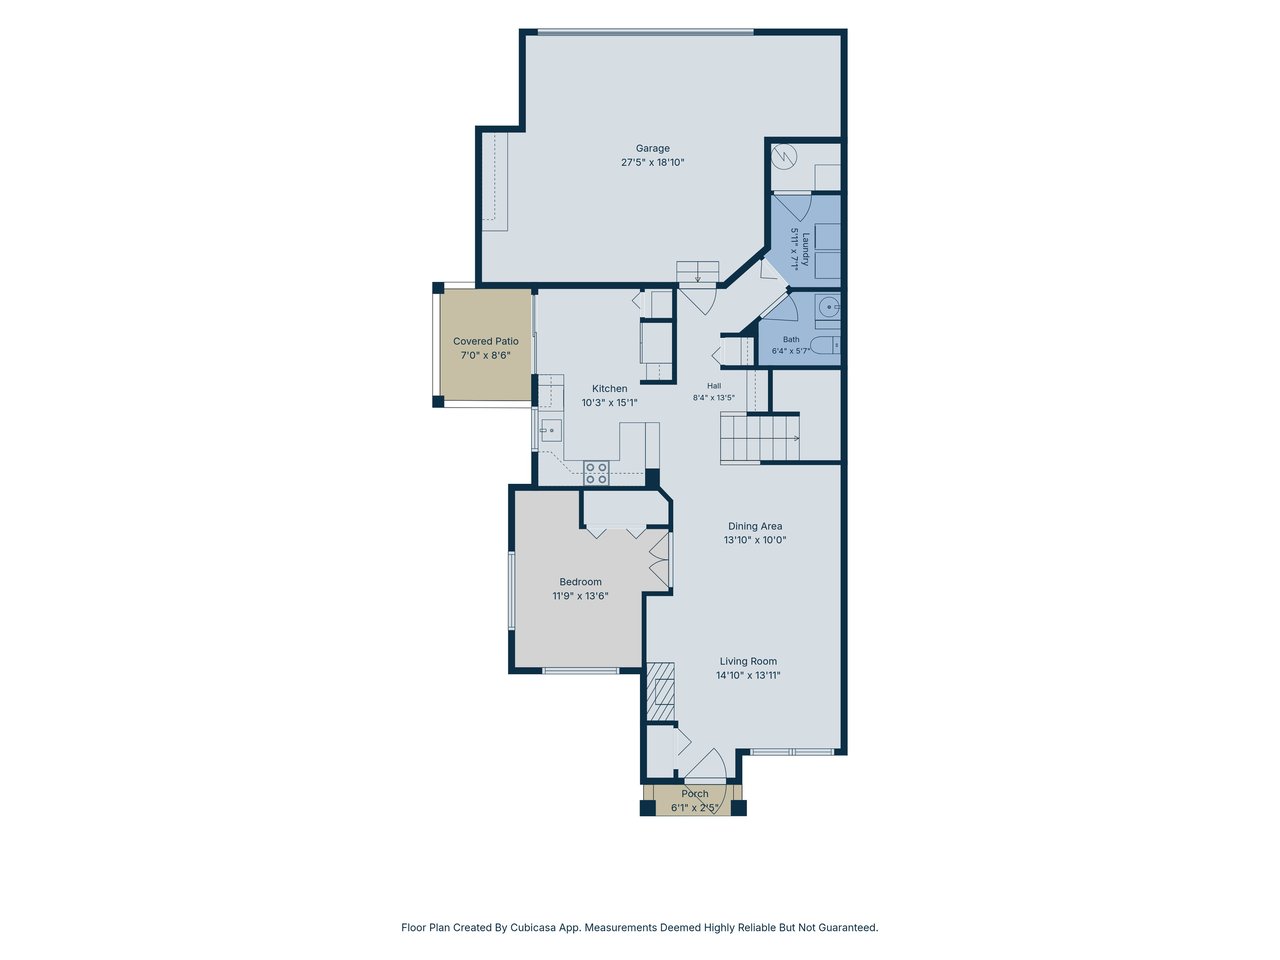
 From the front door, the living area gathers around a cozy gas fireplace, while wood floors lead into the adjacent formal dining area. A main-floor office with a built-in desk and plenty of natural light can easily flex as a third bedroom. Upgraded in 2020, the kitchen shines with stainless steel Whirlpool® appliances, quartz countertops, and a reverse osmosis filter built into the undermount stainless steel sink. Sliding glass doors open to a covered patio, extending everyday living and dining outdoors. A laundry room sits just off the freshly painted garage, complete with a workbench and extra room for storage.  

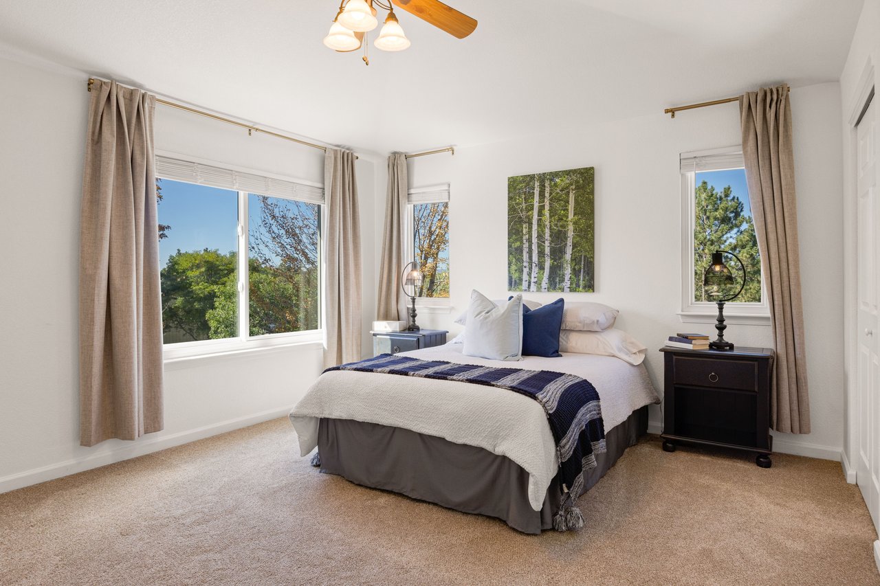
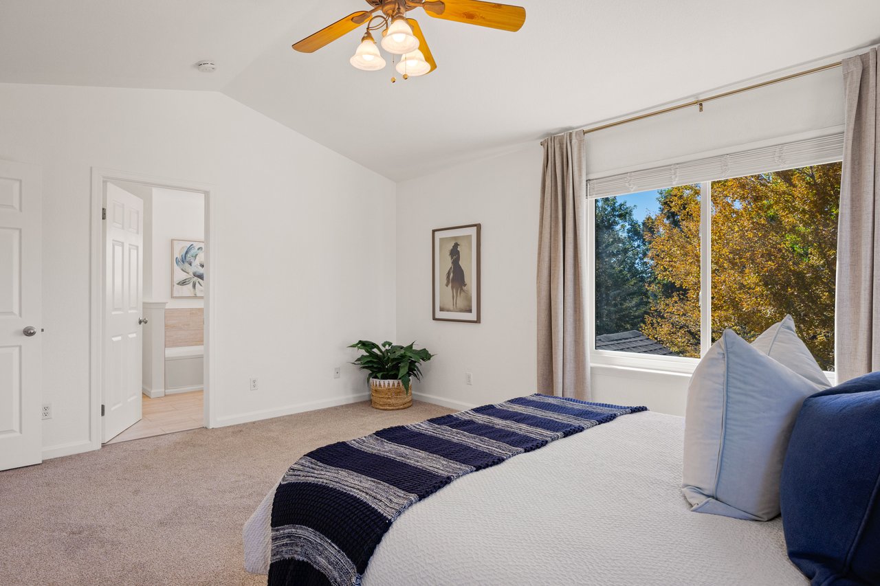
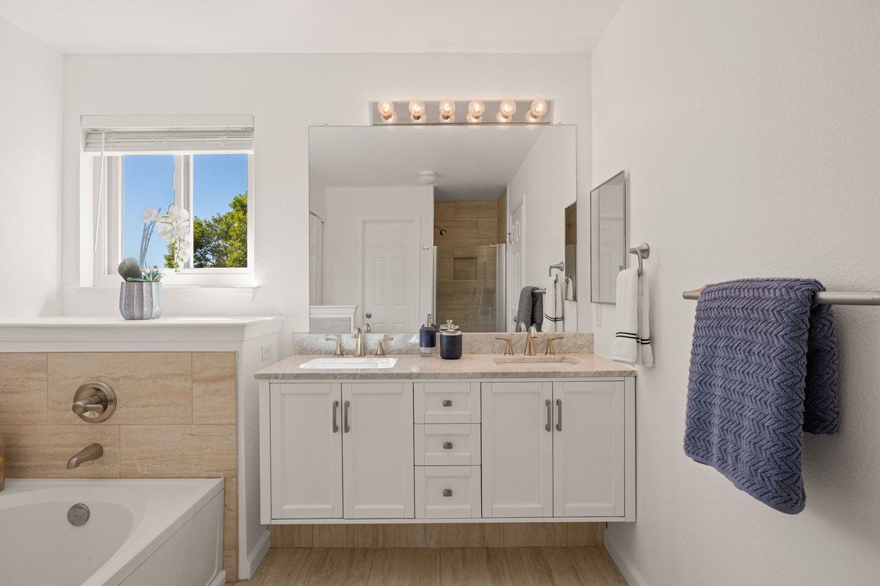
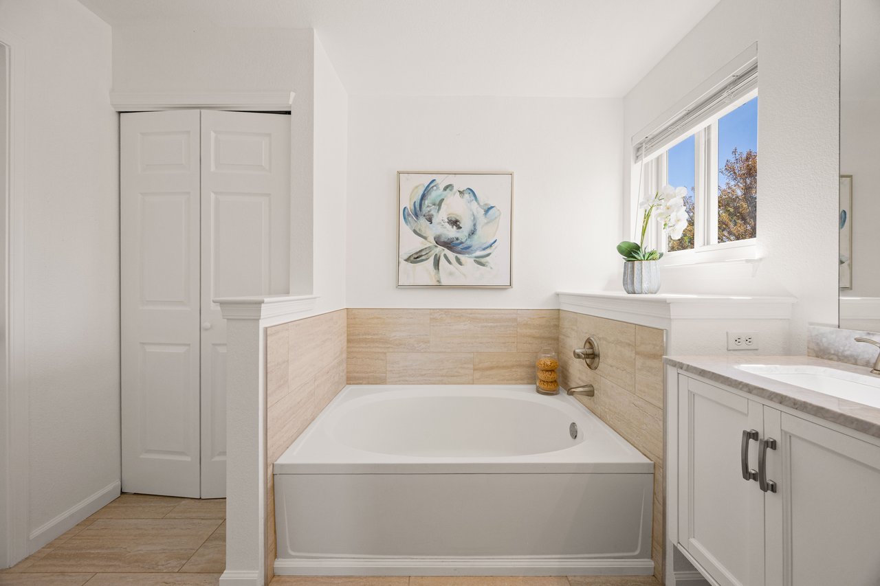
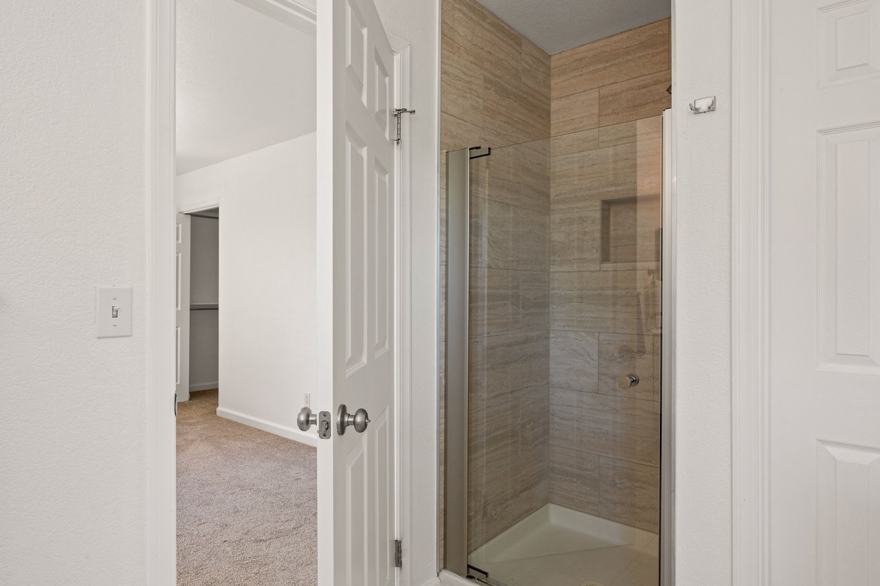
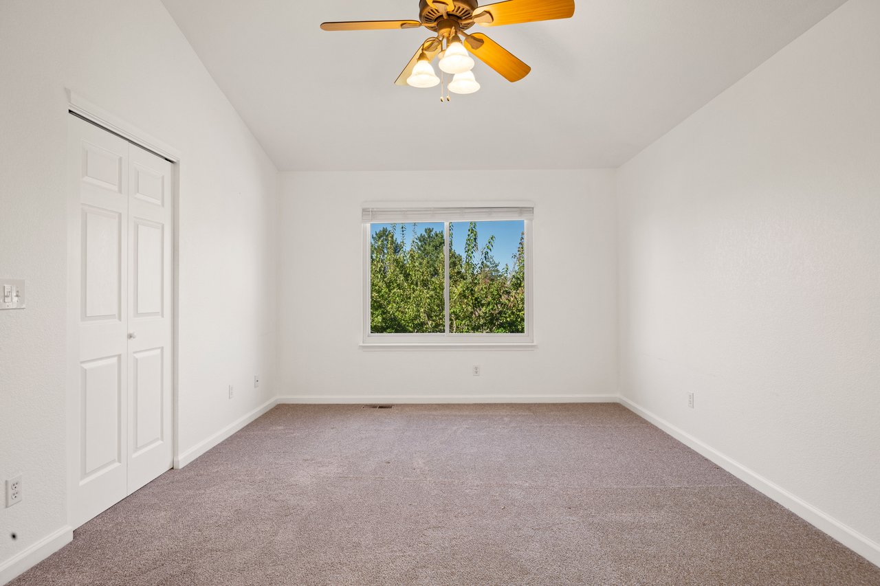
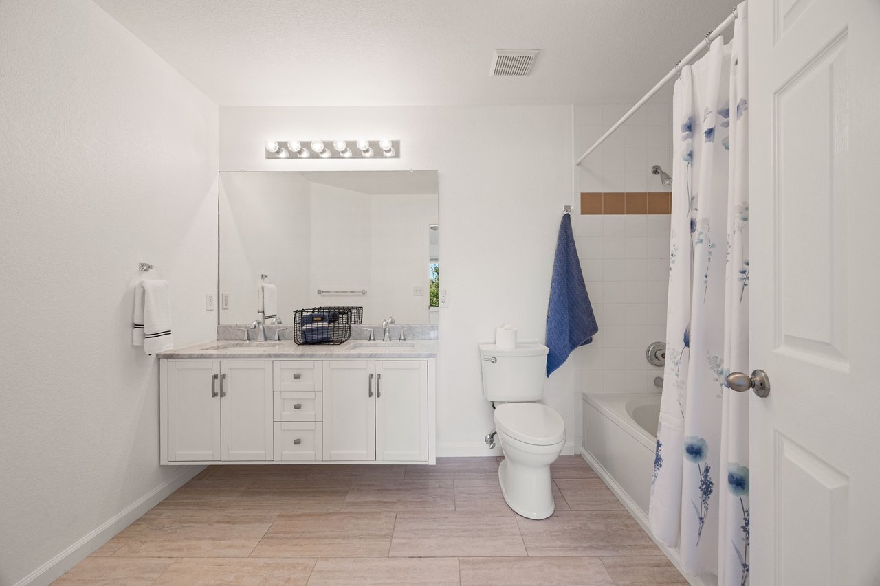
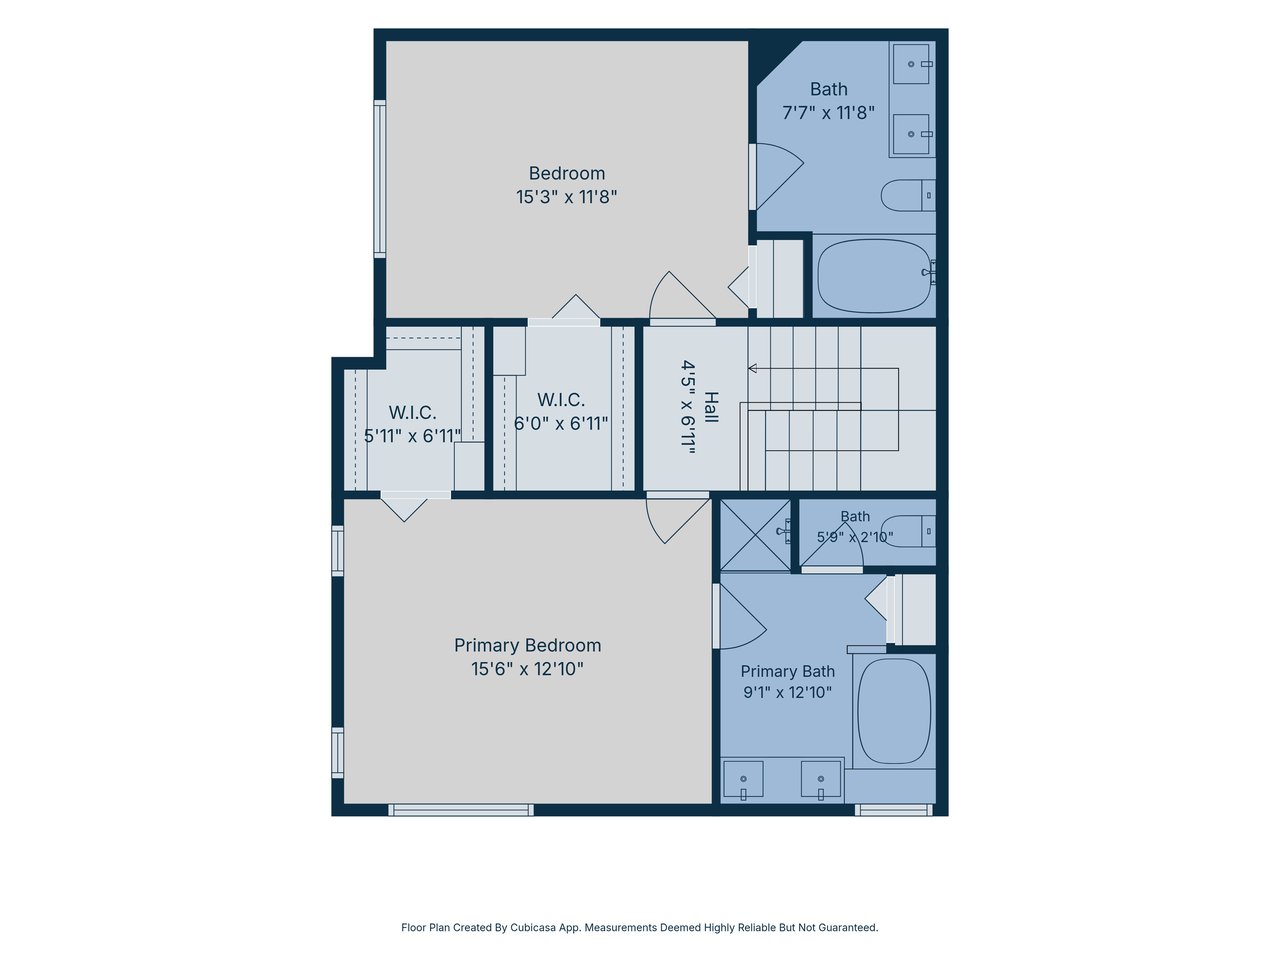
Upstairs, two generous bedrooms with vaulted ceilings each enjoy an upgraded private bathroom and walk-in closet. The primary suite features a luxurious five-piece bath with a floating dual-sink quartz vanity, soaking tub, walk-in shower and private water closet. The secondary ensuite follows suit with its own floating dual-sink quartz vanity and soaking tub/shower.  

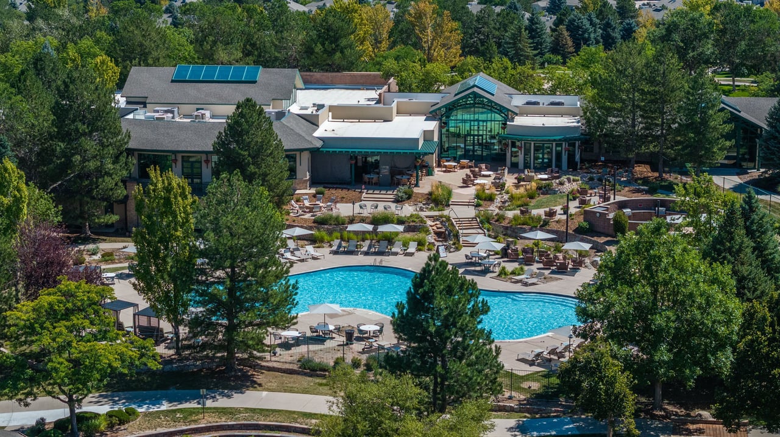
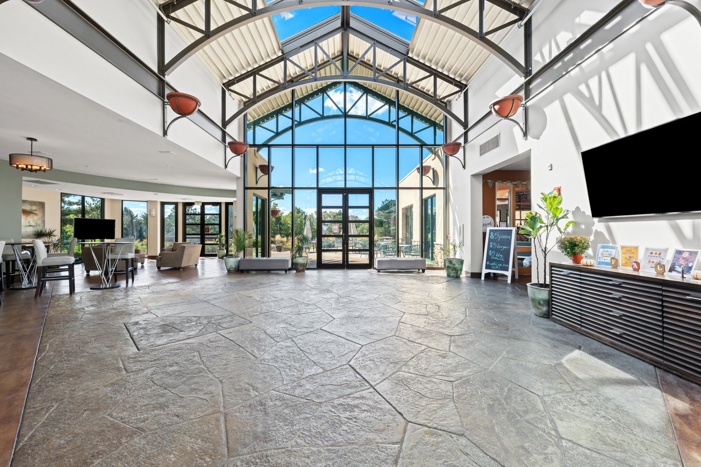
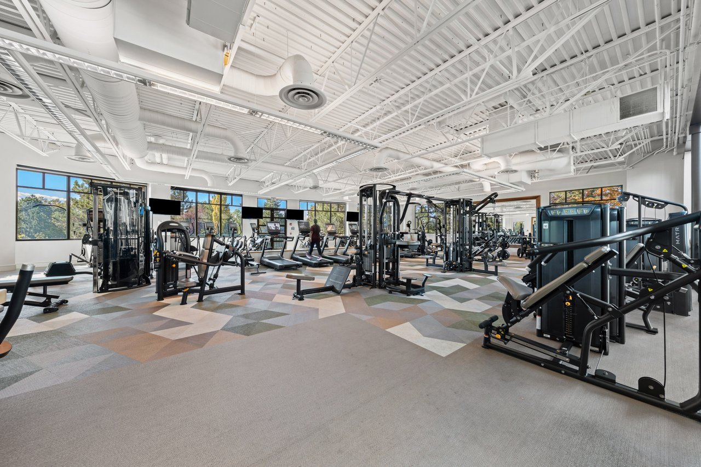
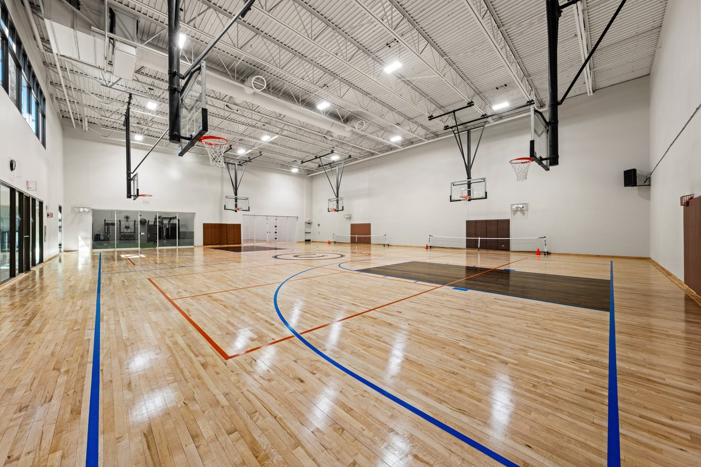

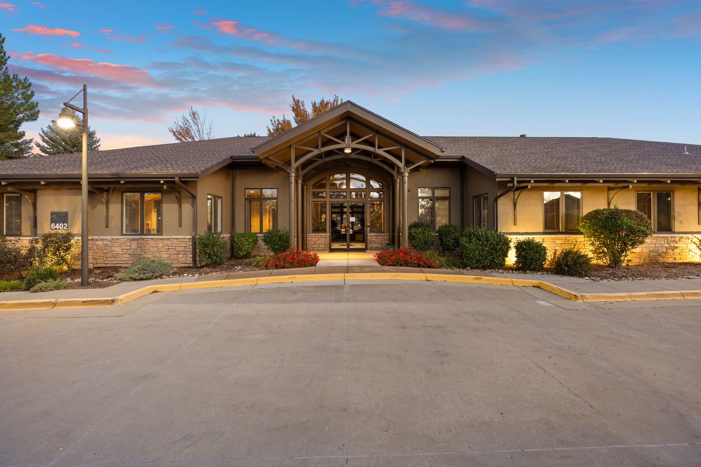
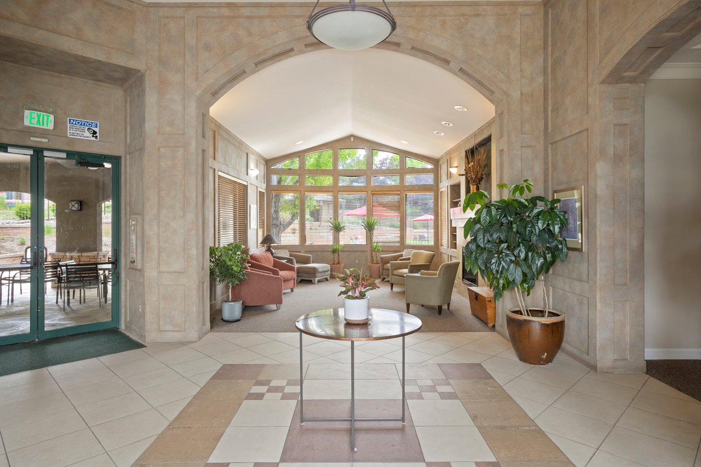
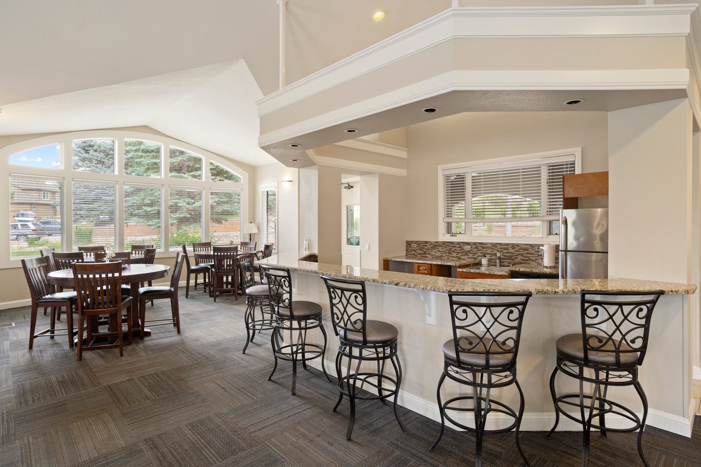

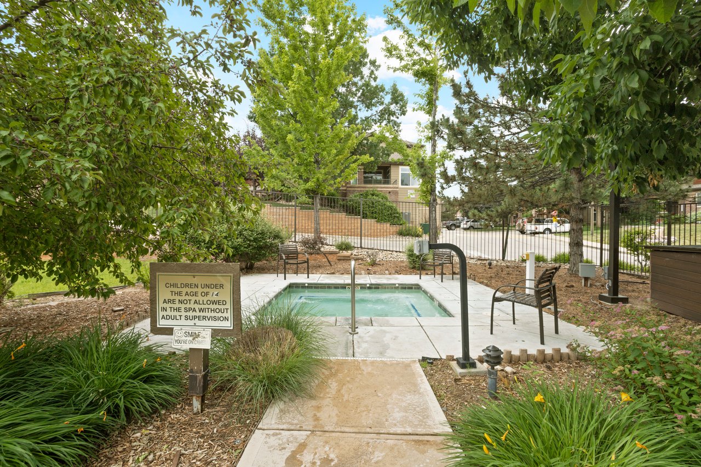
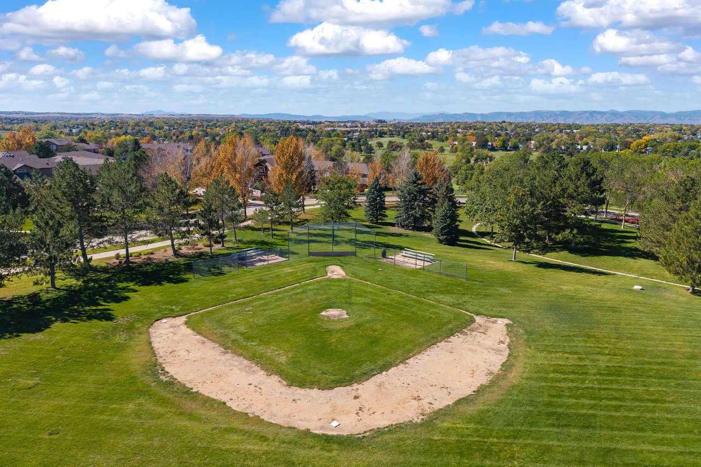
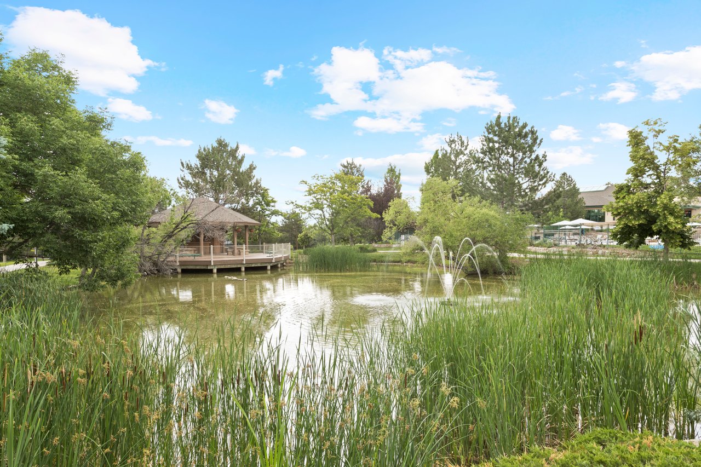
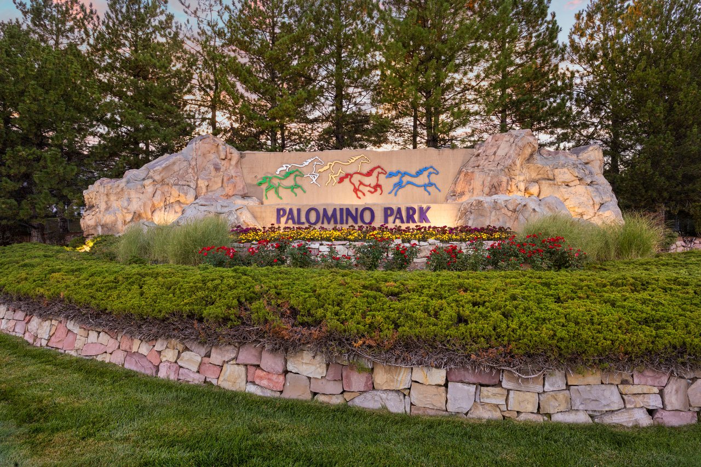
Inside feels like a peaceful escape, but the best of Palomino Park is just outside the door. Silver Mesa’s clubhouse and pool are just steps away, with the Colorado Club beyond offering a resort-style pool, fitness center, restaurant, coffee shop and more. All the perks of a vacation, with the comfort of home around the corner.  

An end-unit with an oversized two car garage, light flows through new Anderson® windows, and vaulted ceilings elevate throughout. From the front door, the living area gathers around a cozy gas fireplace, while wood floors lead into the adjacent formal dining area. A main-floor office with a built-in desk and plenty of natural light can easily flex as a third bedroom. Upgraded in 2020, the kitchen shines with stainless steel Whirlpool® appliances, quartz countertops, and a reverse osmosis filter built into the undermount stainless steel sink. Sliding glass doors open to a covered patio, extending everyday living and dining outdoors. A laundry room sits just off the freshly painted garage, complete with a workbench and extra room for storage. Upstairs, two generous bedrooms with vaulted ceilings each enjoy an upgraded private bathroom and walk-in closet. The primary suite features a luxurious five-piece bath with a floating dual-sink quartz vanity, soaking tub, walk-in shower and private water closet. The secondary ensuite follows suit with its own floating dual-sink quartz vanity and soaking tub/shower. Inside feels like a peaceful escape, but the best of Palomino Park is just outside the door. Silver Mesa’s clubhouse and pool are just steps away, with the Colorado Club beyond offering a resort-style pool, fitness center, restaurant, coffee shop and more. All the perks of a vacation, with the comfort of home around the corner.
Show more
01

Interior

Total Bedrooms

3

Total Bathrooms

3

Full Bathrooms

2

Half Bathroom

1

Laundry room

In Unit

Flooring

Carpet, Tile, Wood

Fireplace

Gas, Living Room

Appliances

Dishwasher, Disposal, Dryer, Gas Water Heater, Microwave, Range, Refrigerator, Self Cleaning Oven, Washer

Other Interior Features

Ceiling Fan(s), Five Piece Bath, Pantry, Primary Suite, Quartz Counters, Vaulted Ceiling(s), Walk-In Closet(s)
01

Exterior & Building

Stories

2

Garage Spaces

2.0

Water Source

Public

Utilities

Electricity Connected, Natural Gas Connected

Roof

Composition

Lot Features

Landscaped

Parking

Dry Walled, Lighted, Storage

Heat Type

Forced Air

Air Conditioning

Central Air

Sewer

Public Sewer

HOA Amenities

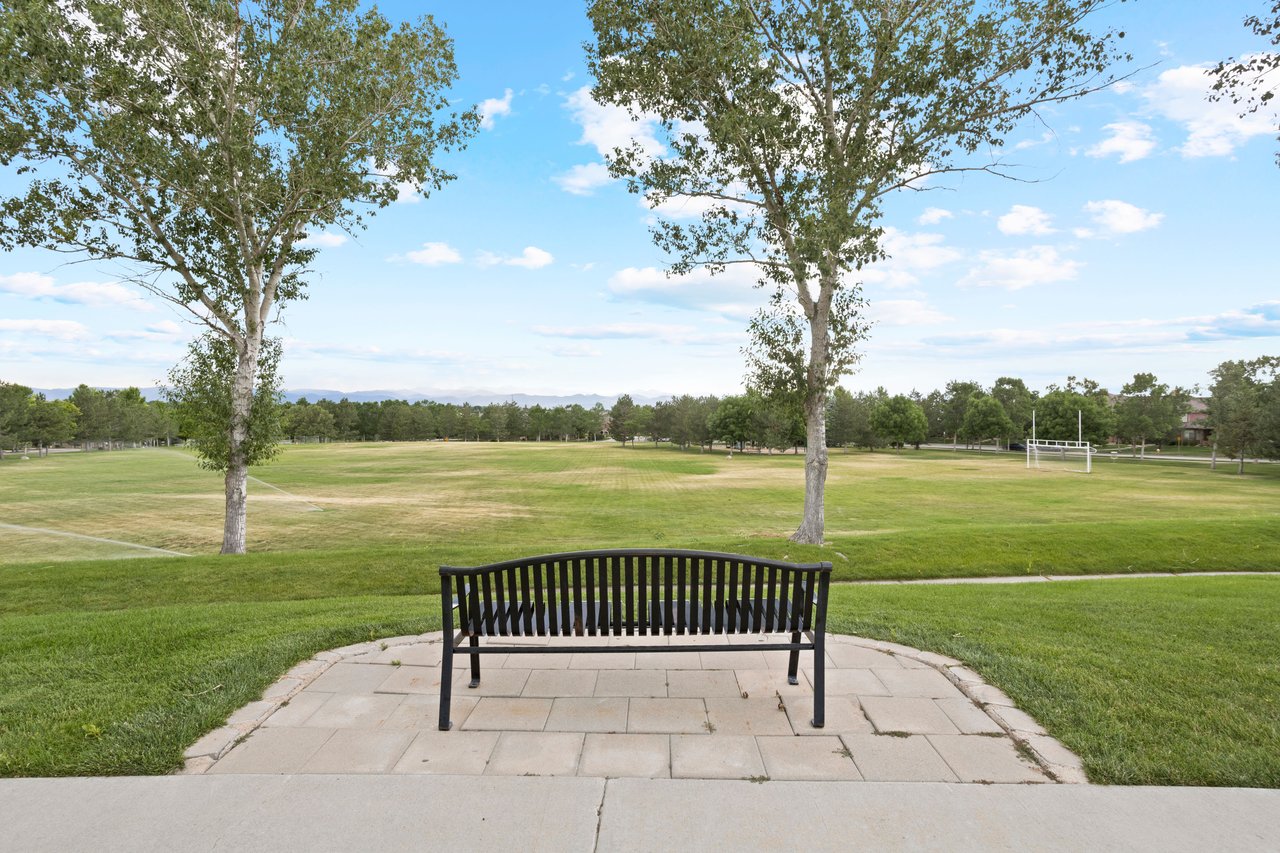
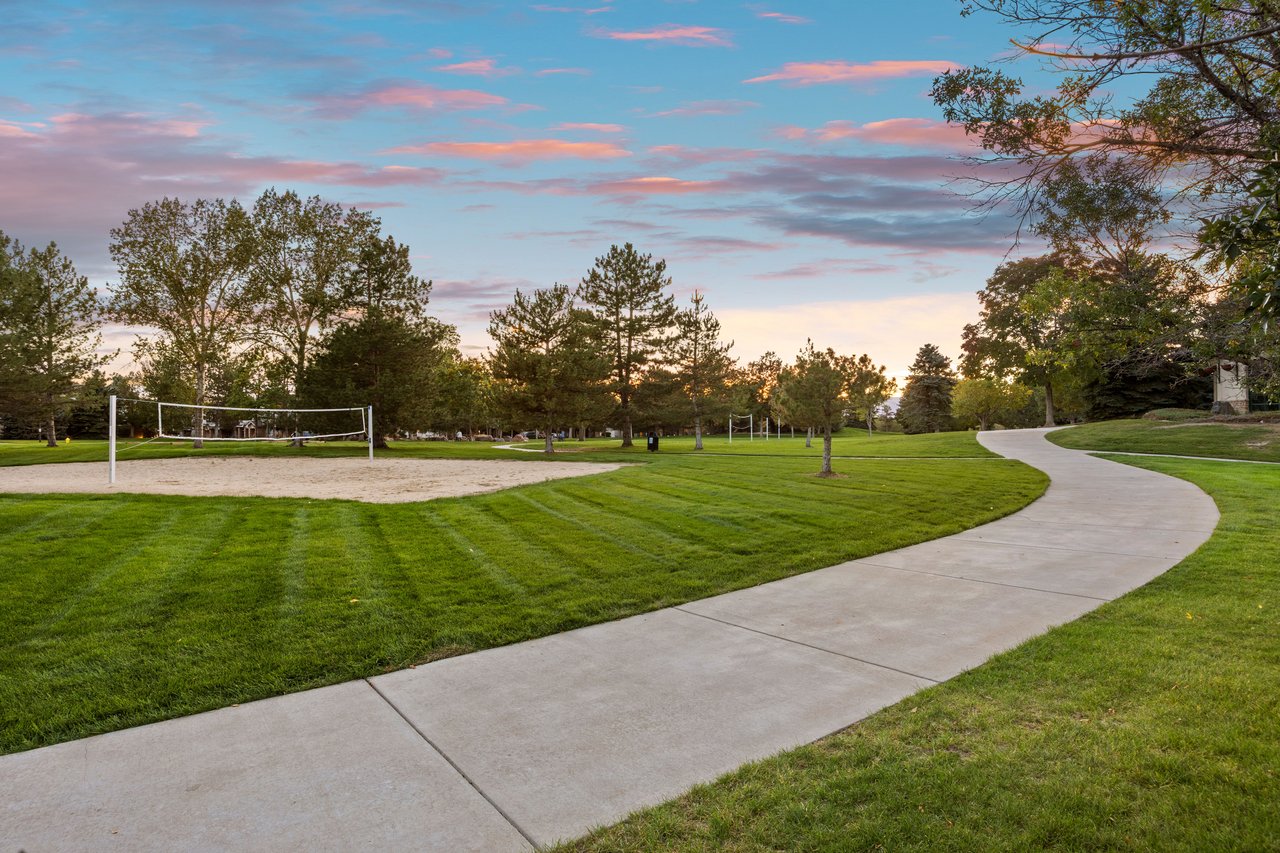
Clubhouse, Fitness Center, Gated, Park, Parking, Playground, Pool, Tennis Court(s), Trail(s)
01

Lot & Area

Status

For Sale

Living Area

1,748 Sq.Ft.

Lot Size

1,748 Sq.Ft.

MLS® ID

3078431

Type

Townhouse

Year Built

2000

Architecture Styles

Contemporary

Elementary School

Acres Green

Middle School

Cresthill

High School

Highlands Ranch

School District

Douglas RE-1
01

Finance

Sales Price

$538,500

Real Estate Taxes

$3,629/yr

HOA Fees

$543/mo
6442 Silver Mesa Drive #D | Highlands Ranch, CO

All the perks of a vacation, with the comfort of home around the corner.
Show more

Explore

Let’s connect

Thank you for your message

We will be in touch with you shortly

name

Thank you for your message

We will be in touch with you shortly

Let’s connect